Hunt College Resources

Book a space.

Review access, capacity, and operating requirements for reservable spaces in the Business Administration Building, then submit a request through SharePoint.

Reservable spaces in the Business Administration Building

Room reservations

Faculty, staff, and students may reserve select BUSN spaces. Availability and access vary by location, and some rooms are restricted to faculty and staff.

Weekend and evening reservations are not permitted. Each space record includes its capacity, equipment, food policies, check-in location, and request process.

Space directory

Review access, capacity, equipment, and operating requirements. Requests are submitted through each location's SharePoint calendar.

Indoor / 4 locations

Meeting rooms

Enclosed rooms for small-group work, meetings, and video conferencing. Access restrictions vary by room.

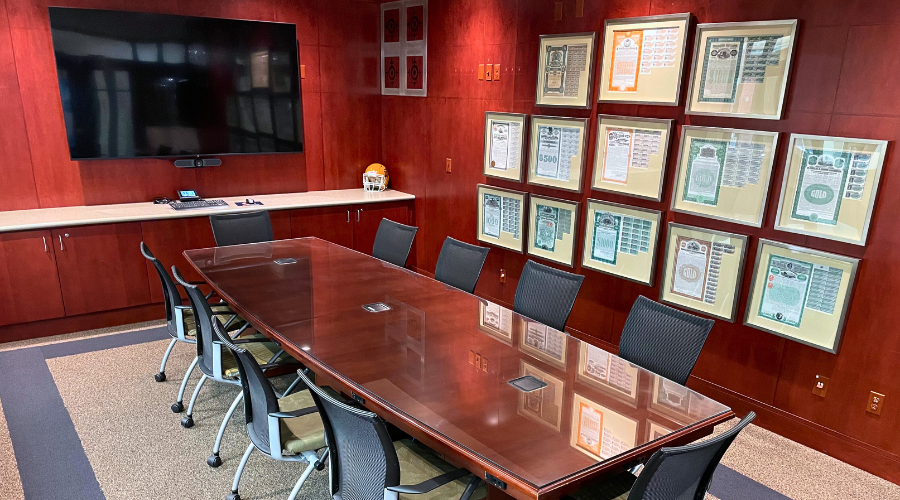
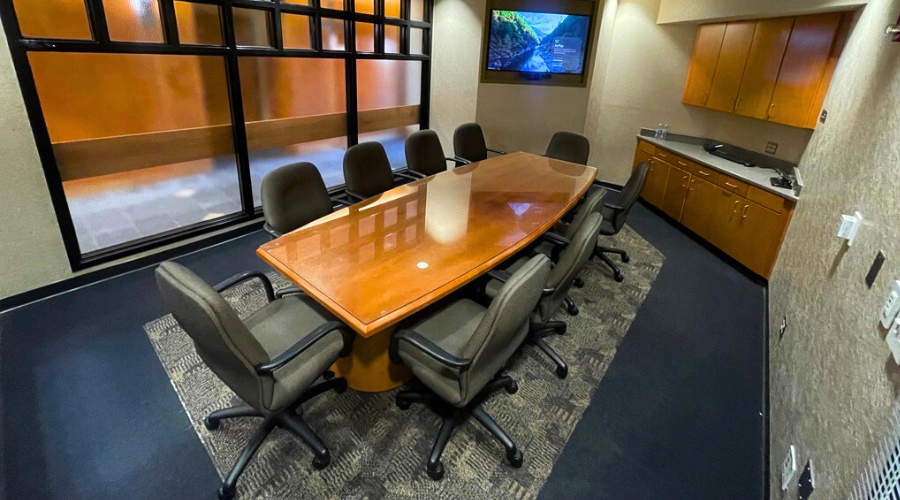
BUSN 100

Investment Center

Access: Faculty and staff
Investment Center conference room
Capacity 10 seats
Check-in and checkout Dean's Office — BUSN 101
Installed equipment

65-inch TV screen, Windows computer, and video conferencing webcam

Operating notes
  • Only lunch box-style catering is allowed.
  • Cleanup is required after use.
Request method SharePoint calendar
Open calendar
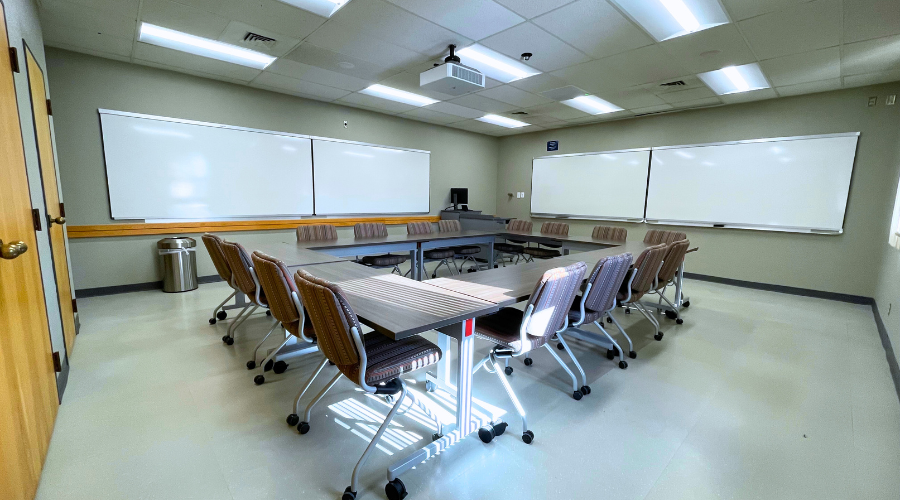
BUSN 307

Ph.D. Room

Access: Faculty and staff
Ph.D. Room 307
Capacity 8 tables and 16 seats
Check-in and checkout Assistant/Associate Deans' Office — BUSN 102
Installed equipment

Projector and screen, Windows computer, video conferencing webcam, and phone

Operating notes
  • Only lunch box-style catering is allowed.
  • Cleanup is required after use.
Request method SharePoint calendar
Open calendar
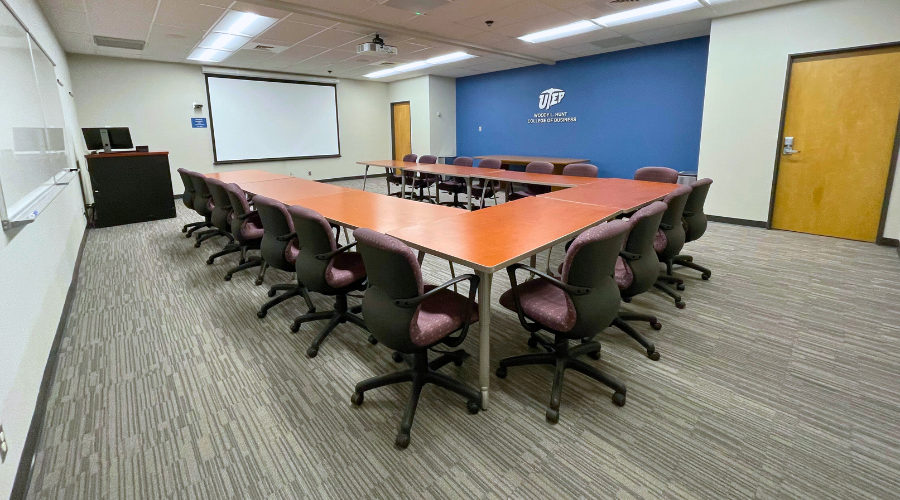
BUSN 327

The Vault

Access: Faculty and staff
The Vault room 327
Capacity 7 tables, 18 seats, 2 office chairs, and 1 large table
Check-in and checkout TACC Lab Front Desk
Installed equipment

Projector and large screen, Windows computer, video conferencing webcam, and phone

Operating notes
  • Only lunch box-style catering is allowed.
  • Cleanup is required after use.
Request method SharePoint calendar
Open calendar
BUSN 110A

BUSN 110A

Access: Faculty, staff, and students
BUSN 110A meeting room
Capacity 10 seats
Check-in and checkout Dean's Office — BUSN 101
Installed equipment

Windows computer, video conferencing webcam, and phone

Operating notes
  • Only lunch box-style catering is allowed.
  • Cleanup is required after use.
Request method SharePoint calendar
Open calendar
Open areas / 3 locations

Shared areas

Open gathering spaces for college activities and group use. Catering and cleanup requirements apply.

BUSN shared area


Breezeway

Access: Faculty, staff, and students
BUSN Breezeway
Capacity 10 benches and a patio area with seating for 30
Check-in and checkout BUSN 303B
Installed equipment

No installed technology

Operating notes
  • The reserving group must be present.
  • Catering is allowed.
  • Cleanup is required after use.
Request method SharePoint calendar
Open calendar
BUSN shared area

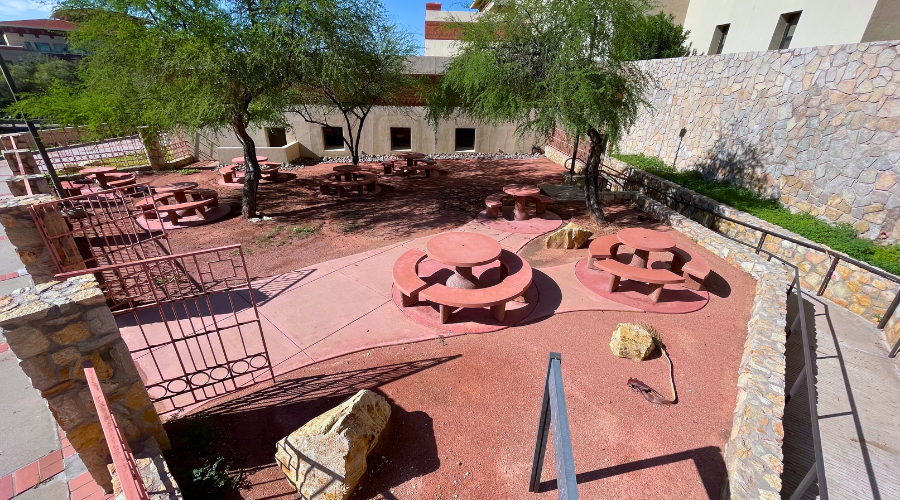
Marathon Courtyard

Access: Faculty, staff, and students
Marathon Courtyard
Capacity 8 round tables with seating for 23
Check-in and checkout Dean's Office — BUSN 101
Installed equipment

No installed technology

Operating notes
  • The reserving group must be present.
  • Catering is allowed.
  • Cleanup is required after use.
Request method SharePoint calendar
Open calendar
BUSN shared area

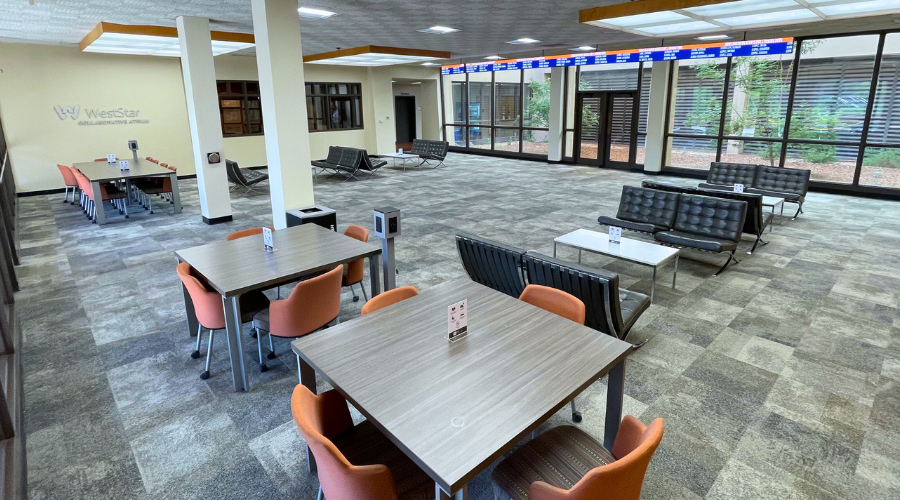
WestStar Collaborative Atrium

Access: Faculty, staff, and students
WestStar Collaborative Atrium
Capacity 4 rectangular tables, 4 square tables, 16 sofa seats, and 17 chairs
Check-in and checkout Dean's Office — BUSN 101
Installed equipment

No installed technology

Operating notes
  • Catering is allowed.
  • Cleanup is required after use.
Request method SharePoint calendar
Open calendar